
Planning & Design
Bring your vision to life with personalised planning and up-to-date technology.
Get a Free EstimateDecide on paper, not on site
Changes are cheap on a drawing and expensive on a job site. Planning properly is the single biggest thing you can do to keep a project on budget.
We work out levels, materials, sightlines, sun angles and where the power and gas need to run before we break ground — and we show you the result so you can react to it.
The plan also records how the project meets the existing house, where water will go and which decisions must be made before ordering. Those details make estimates easier to compare, reduce improvisation during construction and give every trade a clear sequence before work starts.
The design process
Four steps from first visit to an approved plan you can actually build.
Site Visit
We measure, photograph and note grades, drainage, utilities and sun.
Concept
You get a layout with materials and options, priced by element.
Refine
We adjust until it fits both the space and the budget.
Build
The approved design becomes the build plan — no surprises.
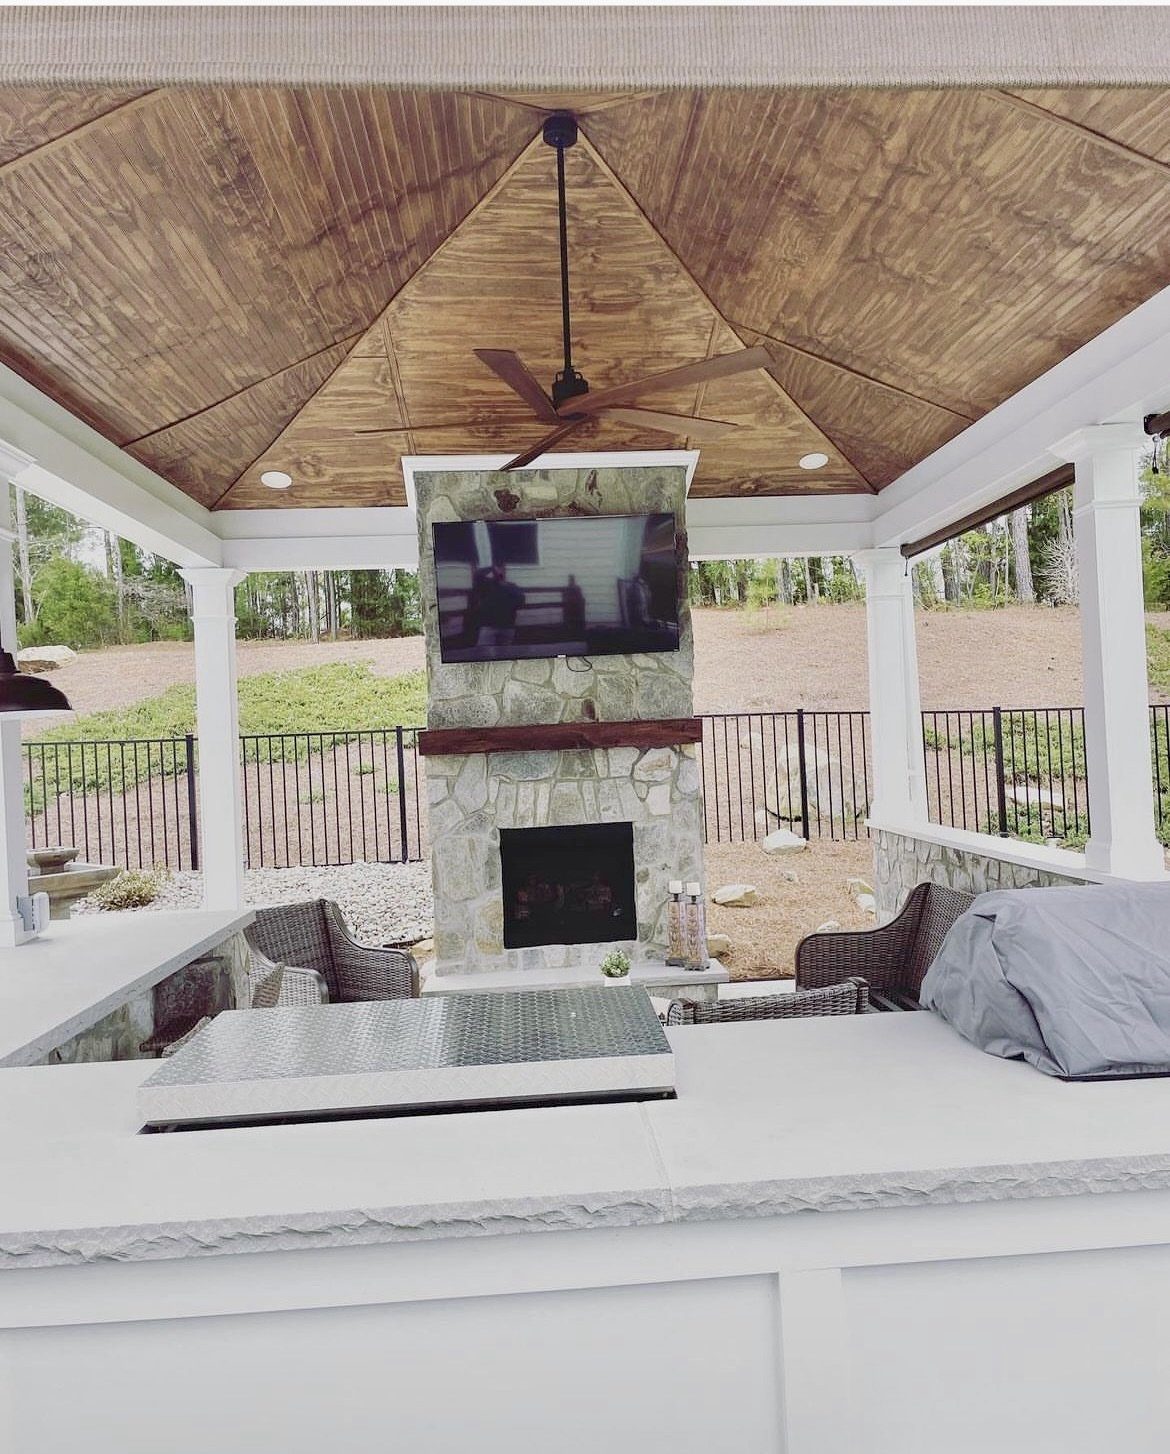
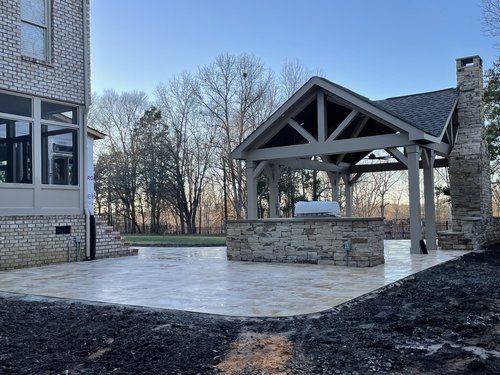
Recent work
Frequently asked questions
Do you charge for design?
Initial consultations and estimates are free. For larger projects that need detailed drawings or 3D visuals we will quote a design fee upfront and credit it against the build.
Can you work with my architect or designer?
Yes. We regularly build from other people's drawings and will flag anything we think will cause a problem on site before it costs you money.
Should I plan lighting and audio now or later?
Now. Running conduit and cable during the build costs a fraction of retrofitting later, even if you install the equipment further down the line.
How detailed do the plans get?
As detailed as the project needs — from a marked-up site photo for a simple patio to full dimensioned layouts and material schedules for an outdoor living build.
Ready to start your project?
Tell us what you have in mind and we will put together a free, no-obligation estimate.
Get My Free Estimateor call (803) 287-1799